Save
Ask
Tour
Hide
Share
$634,444
10 Days On Site

2535 SUNSHINE Drive
Sedona, AZ 86336

For Sale|Manufactured Home|Active
3
Beds
2
Total Baths
2
Full Baths
1,938
SqFt
$327
/SqFt
1990
Built
Subdivision:
HARMONY HEIGHTS NORTH
County:
Yavapai

Due to the health concerns created by Coronavirus we are offering personal 1-1 online video walkthough tours where possible.
Call Now: 928-300-0690
Is this the listing for you? We can help make it yours.
928-300-0690
2535 SUNSHINE Drive2535 SUNSHINE Drive2535 SUNSHINE Drive2535 SUNSHINE Drive
Save
Ask
Tour
Hide
Share

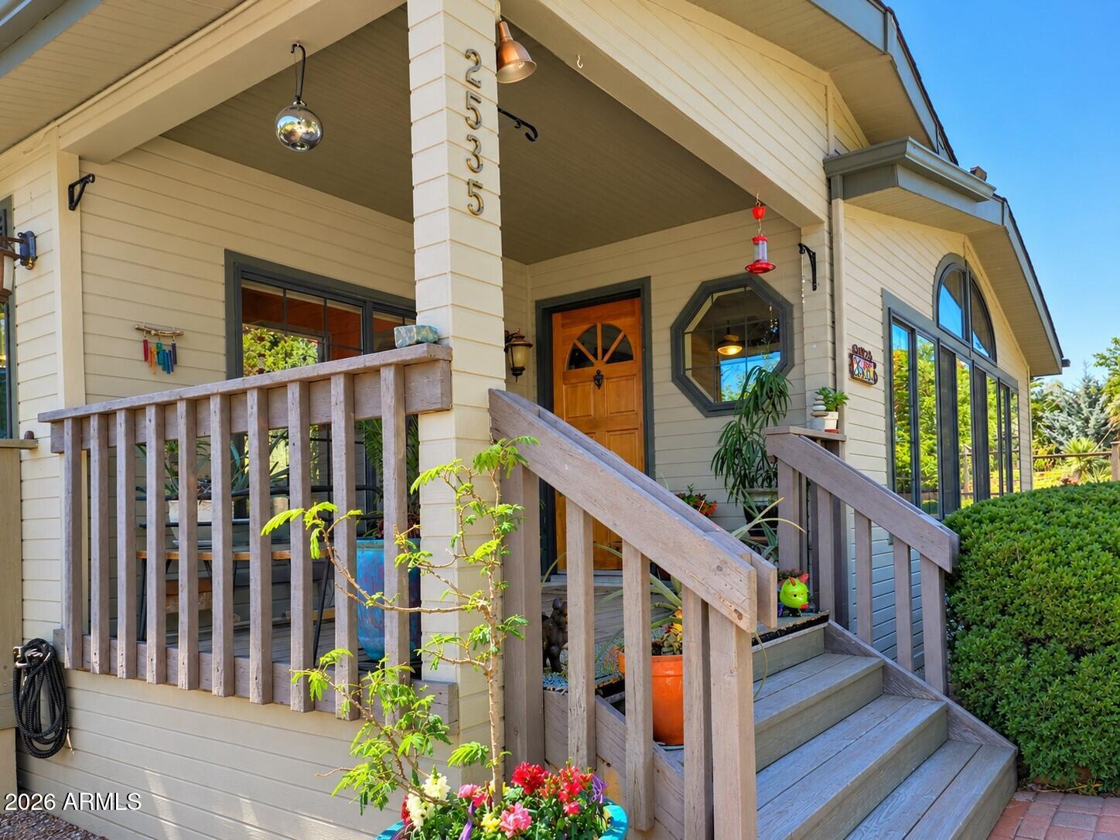
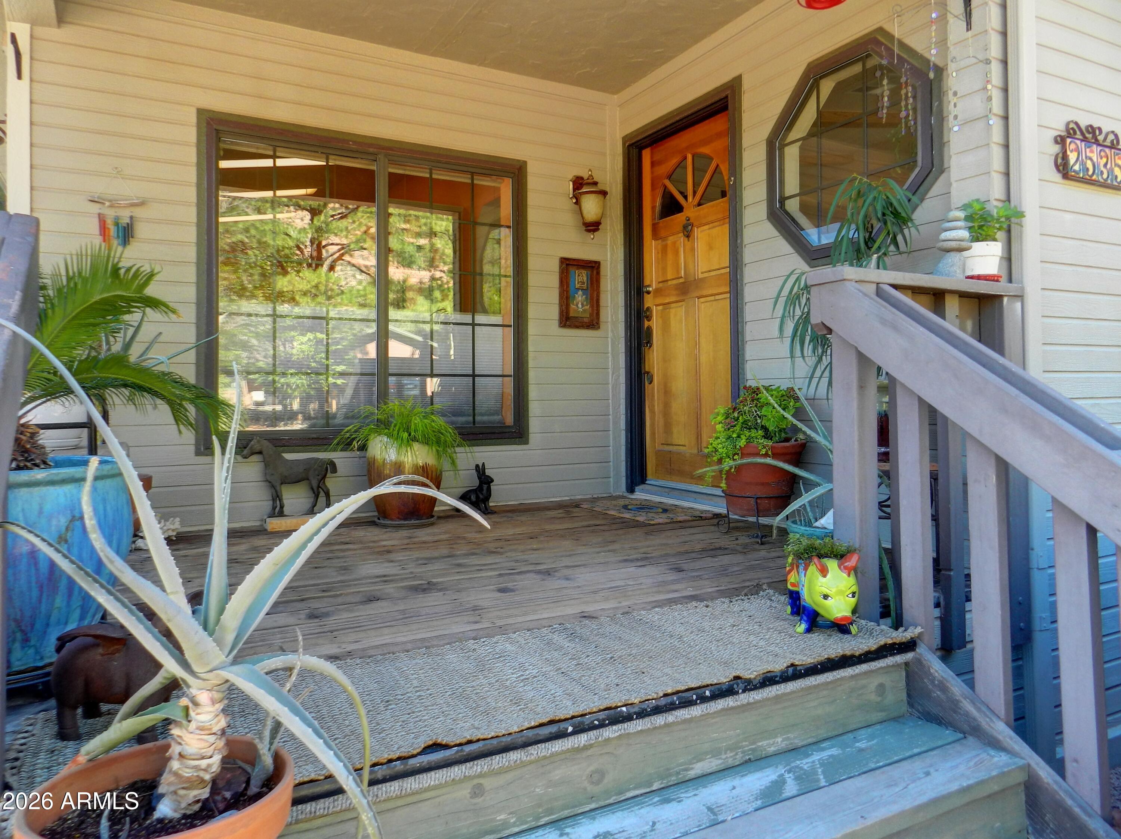
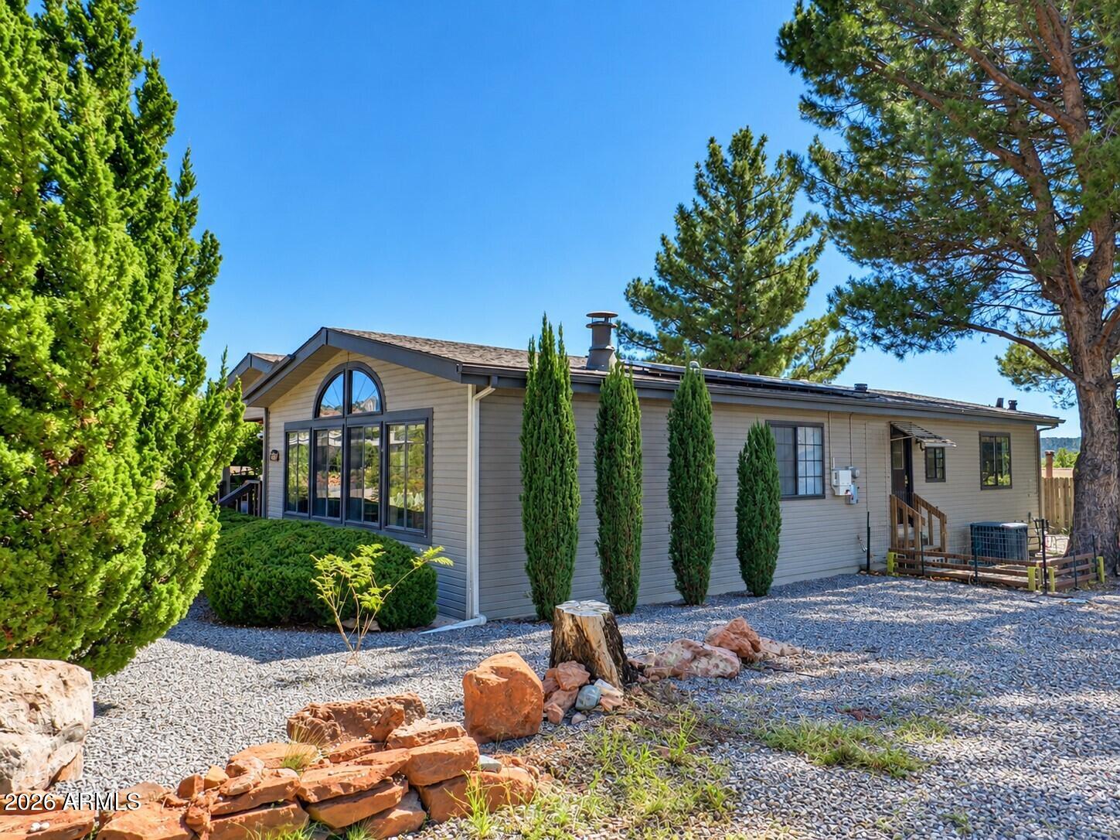
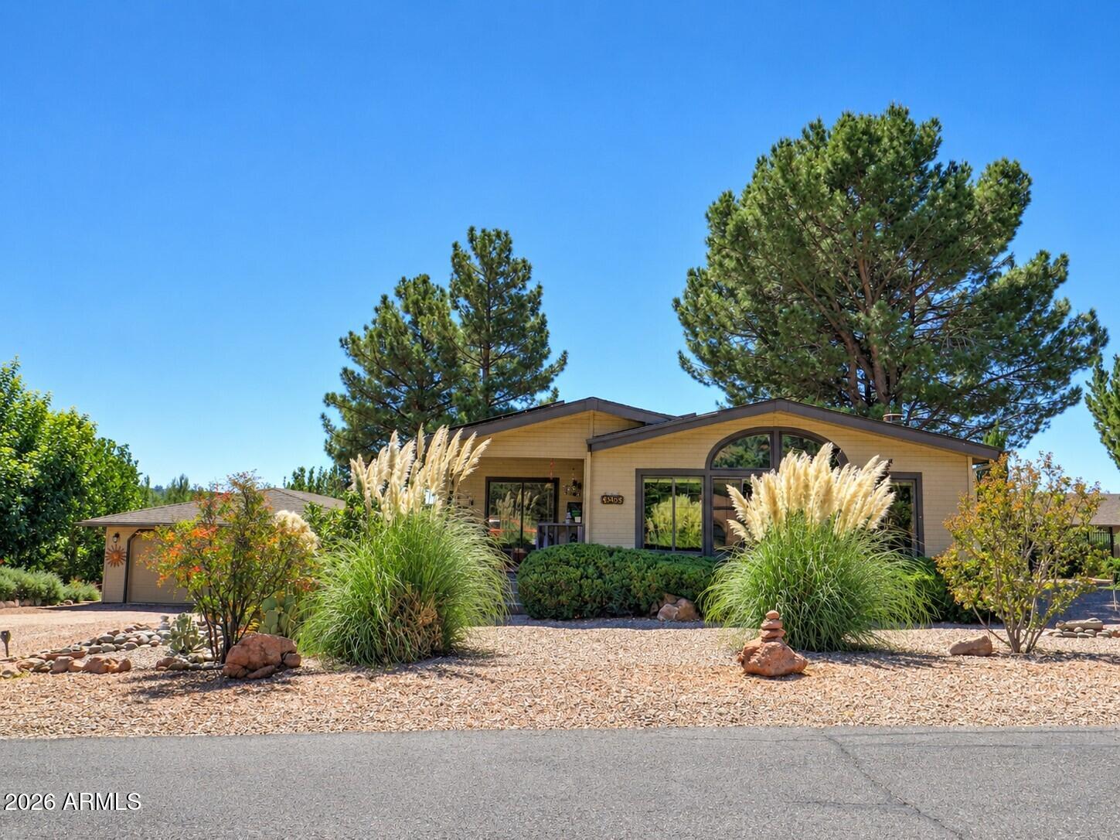
Immaculate W. Sedona home in desirable Harmony Heights, ideally located near Thunder Mountain and Sedona's iconic red rocks. This well-maintained triple-wide manufactured home offers a spacious, open floor plan w/ 2 bedrooms, office (or 3rd bdrm.) and two baths. The primary suite has a large walk-in closet, skylight and a private bath w/ dual sinks, a separate tub/shower. Living room features vaulted ceilings and expansive windows, framing beautiful red rock views. The kitchen and dining area offer generous cabinetry & breakfast bar. Oversized detached garage with room for up to 4 vehicles. Outside, enjoy an open deck and landscaped yard. Connected to natural gas, water & sewer and conveniently located near shopping, restaurants, and some of West Sedona's best-known trails. No HOA

Save
Ask
Tour
Hide
Share
Listing Snapshot
Price 
$634,444
Days On Site 
10 Days
Bedrooms 
3
Inside Area (SqFt) 
1,938 sqft
Total Baths 
2
Full Baths 
2
Partial Baths 
N/A
Lot Size 
0.23 Acres
Year Built 
1990
MLS® Number 
7090600
Status 
Active
Property Tax 
$1,521
HOA/Condo/Coop Fees 
N/A
Sq Ft Source 
Assessor
Friends & Family
Recent Activity
a week agoListing updated with changes from the MLS®
a week agoListing first seen on site
General Features
Acres 
0.23
Attached Garage 
Yes
Disclosures 
Seller Discl Avail
Energy Features 
Solar
Foundation 
Pillar/Post/PierRaised
Garage 
Yes
Garage Spaces 
4
Land Lease 
No
Levels 
One
Number Of Stories 
1
Parking 
RV Access/ParkingGarage Door OpenerOff StreetDetached
Parking Spaces 
2
Property Sub Type 
Manufactured Home
Sewer 
Public Sewer
SqFt Total 
1938
Style 
Other
Utilities 
Sewer ConnectedNatural Gas Connected
Interior Features
Appliances 
DishwasherDisposalRefrigeratorGas CooktopBuilt-In Gas OvenGas OvenGas RangeWasherDryerWater Softener Owned
Cooling 
Ceiling Fan(s)Central Air
Fireplace 
Yes
Fireplace Features 
Living RoomGasInsert
Fireplaces 
1
Flooring 
CarpetLaminateWood
Heating 
Natural GasForced Air
Interior 
Double VanityEat-in KitchenLaminate CountersVaulted Ceiling(s)
Laundry Features 
Inside
Window Features 
ScreensSkylight(s)Double Pane Windows
Save
Ask
Tour
Hide
Share
Exterior Features
Construction Details 
Vertical Siding
Exterior 
Other
Fencing 
WoodBack Yard
Lot Features 
Desert FrontDesert Back
Roof 
Composition
Spa Features 
None
View 
Mountain(s)Trees/Woods
Waterview 
Mountain(s)Trees/Woods
Windows/Doors 
ScreensSkylight(s)Double Pane Windows
Community Features
Accessibility Features 
Therapeutic Whirlpool
School District 
Sedona-Oak Creek JUSD #9
Township 
17
Financing Terms Available 
CashVA LoanFHAConventional
Roads 
Asphalt
Schools
School District
Sedona-Oak Creek JUSD #9
Elementary School
West Sedona Elementary School
Middle School
Sedona Red Rock Junior/Senior High School
High School
Sedona Red Rock Junior/Senior High School
Listing courtesy of Coldwell Banker Realty.


All information should be verified by the recipient and none is guaranteed as accurate by ARMLS. Copyright 2026 Arizona Regional Multiple Listing Service, Inc. All rights reserved.
Last checked: 2026-10-17 10:41 PM UTC

Neighborhood & Commute
Source: Walkscore
Save
Ask
Tour
Hide
Share