Save
Ask
Tour
Hide
Share
$330,000
1 Day On Site

4705 E KERRY Drive
Rimrock, AZ 86335

For Sale|Single Family Residence|Active
3
Beds
2
Total Baths
2
Full Baths
1,408
SqFt
$234
/SqFt
1998
Built
Subdivision:
WICKIUP MESA UNIT 3
County:
Yavapai

Due to the health concerns created by Coronavirus we are offering personal 1-1 online video walkthough tours where possible.
Call Now: 928-300-0690
Is this the listing for you? We can help make it yours.
928-300-0690
4705 E KERRY Drive4705 E KERRY Drive4705 E KERRY Drive4705 E KERRY Drive
Save
Ask
Tour
Hide
Share

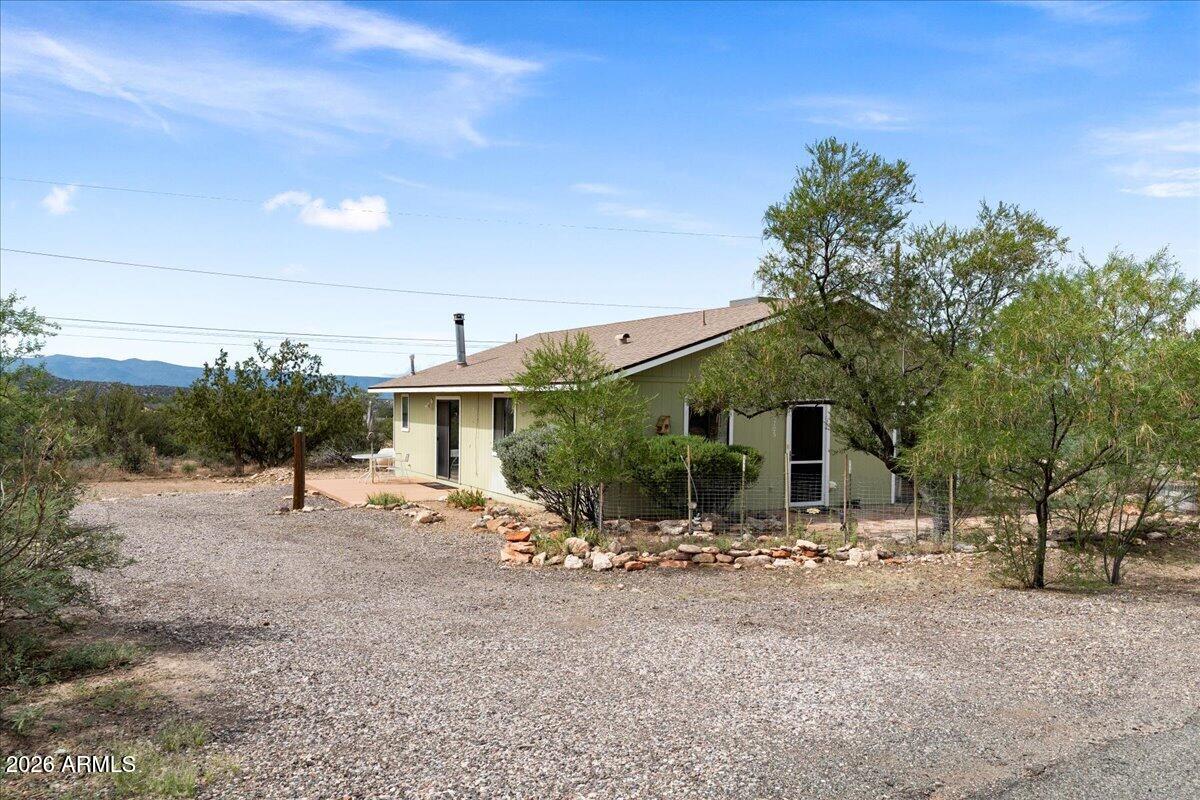
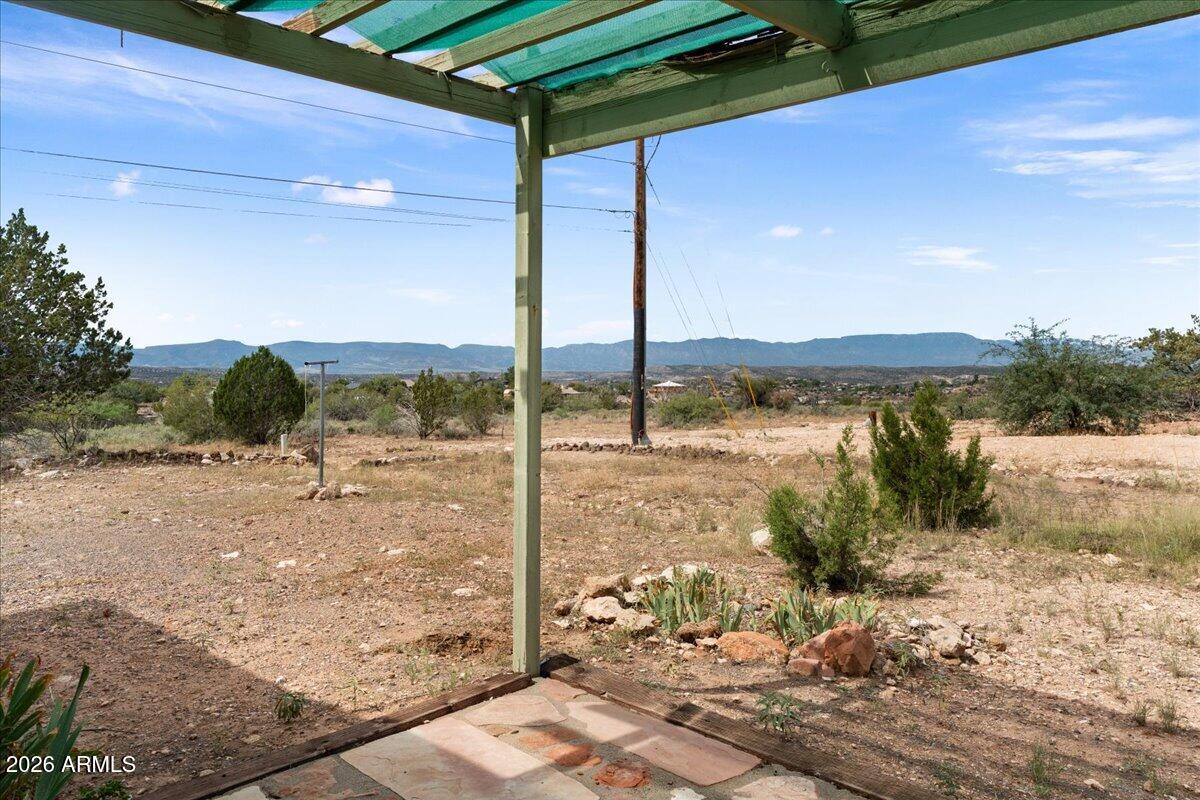
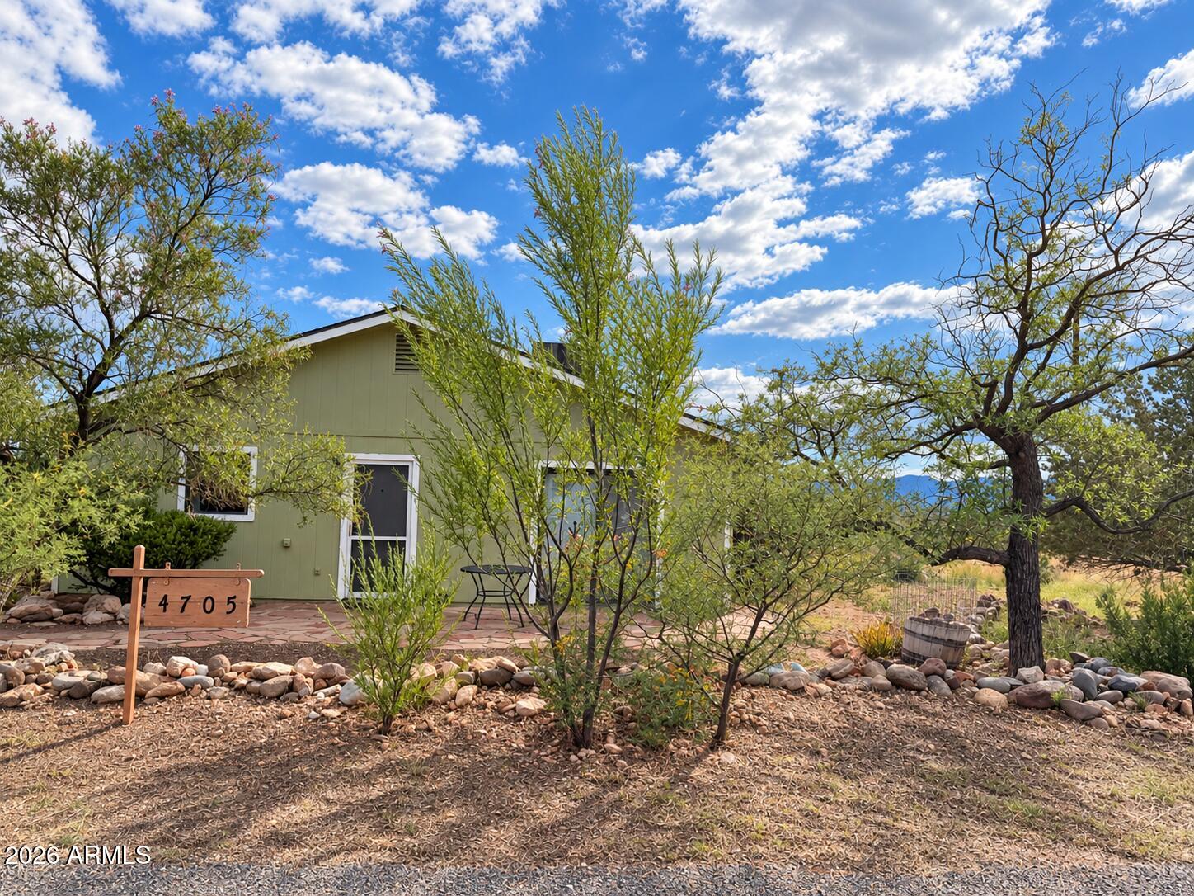
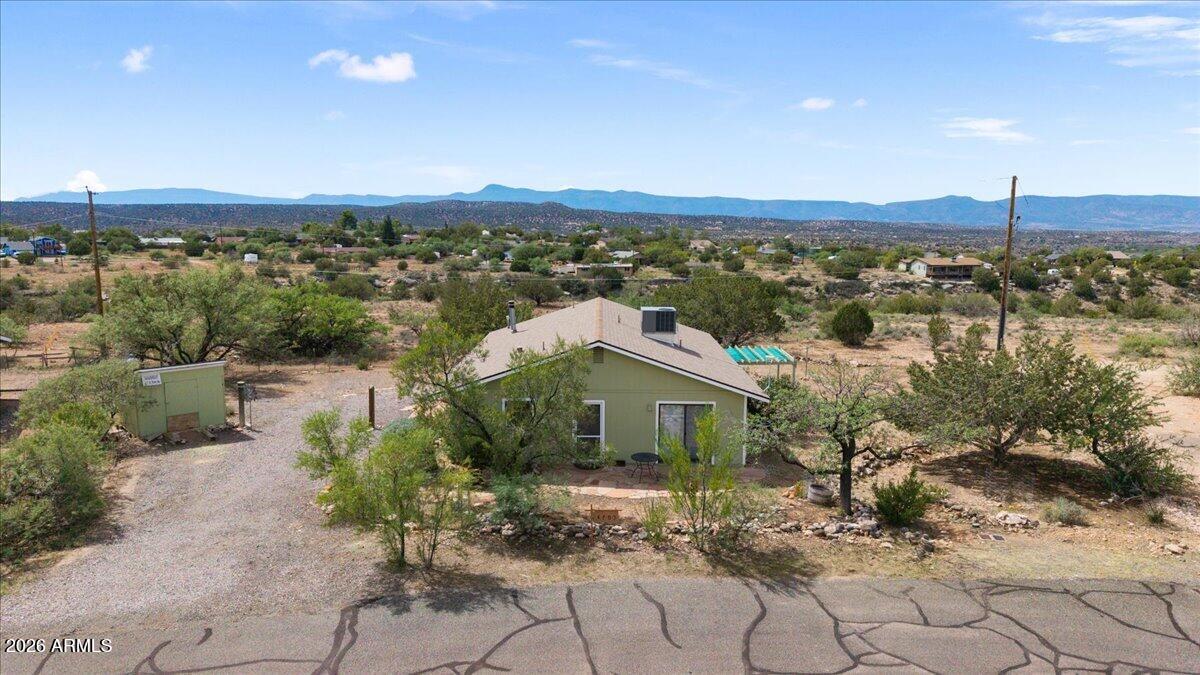
Take in the incredible views at 4705 E Kerry in Rimrock! Set on TWO LOTS, this SINGLE-LEVEL home offers THREE patios for enjoying the open landscape. Inside, the spacious Great Room flows easily from living to dining, while the kitchen offers abundant cabinetry, counter space and a breakfast bar. A separate laundry and mudroom adds everyday convenience. A roof approximately two years old and HVAC system approximately four years old provide welcome updates. Whether you're gathering with friends or savoring a quiet morning or evening outdoors, this home invites you to slow down and enjoy the scenery. There are also 2 storage sheds on concrete slabs. Deer are frequent visitors to the neighborhood, so please drive carefully on your way to see it!

Save
Ask
Tour
Hide
Share
Listing Snapshot
Price 
$330,000
Days On Site 
1 Day
Bedrooms 
3
Inside Area (SqFt) 
1,408 sqft
Total Baths 
2
Full Baths 
2
Partial Baths 
N/A
Lot Size 
0.3 Acres
Year Built 
1998
MLS® Number 
7085520
Status 
Active
Property Tax 
$657
HOA/Condo/Coop Fees 
N/A
Sq Ft Source 
Assessor
Friends & Family
Recent Activity
17 hours agoListing updated with changes from the MLS®
yesterdayListing first seen on site
General Features
Acres 
0.3
Disclosures 
Seller Discl Avail
Land Lease 
No
Levels 
One
Number Of Stories 
1
Parking Spaces 
5
Property Sub Type 
Single Family Residence
Sewer 
Septic Tank
Utilities 
Propane
Interior Features
Appliances 
DishwasherRefrigeratorGas OvenGas RangeWasherDryer
Cooling 
Ceiling Fan(s)Central Air
Fireplace 
Yes
Fireplaces 
1
Heating 
PropaneForced Air
Interior 
Laminate Counters
Bedroom 2 
Dimensions - 12.99 x 10.32
Kitchen 
Dimensions - 16.2 x 35.61
Master Bedroom 
Office 
Save
Ask
Tour
Hide
Share
Exterior Features
Construction Details 
Wood Siding
Fencing 
Partial
Lot Features 
Desert BackDesert Front
Roof 
Composition
Spa Features 
None
Community Features
School District 
Camp Verde Unified District
Township 
14
Financing Terms Available 
CashFHAConventional
Schools
School District
Camp Verde Unified District
Elementary School
Beaver Creek School
Middle School
Beaver Creek School
High School
Camp Verde High School
Listing courtesy of RE/MAX Fine Properties.


All information should be verified by the recipient and none is guaranteed as accurate by ARMLS. Copyright 2026 Arizona Regional Multiple Listing Service, Inc. All rights reserved.
Last checked: 2026-09-27 01:47 PM UTC

Neighborhood & Commute
Source: Walkscore
Save
Ask
Tour
Hide
Share