Save
Ask
Tour
Hide
Share
$825,000
1 Day On Site

100 COLINAS --
Sedona, AZ 86351

Townhouse|Pending
3
Beds
3
Total Baths
2
Full Baths
1
Partial Bath
2,515
SqFt
$328
/SqFt
2001
Built
Subdivision:
LAS PIEDRAS UNIT 2
County:
Yavapai

Due to the health concerns created by Coronavirus we are offering personal 1-1 online video walkthough tours where possible.
Call Now: 928-300-0690
Is this the listing for you? We can help make it yours.
928-300-0690
100 COLINAS --100 COLINAS --100 COLINAS --100 COLINAS --
Save
Ask
Tour
Hide
Share

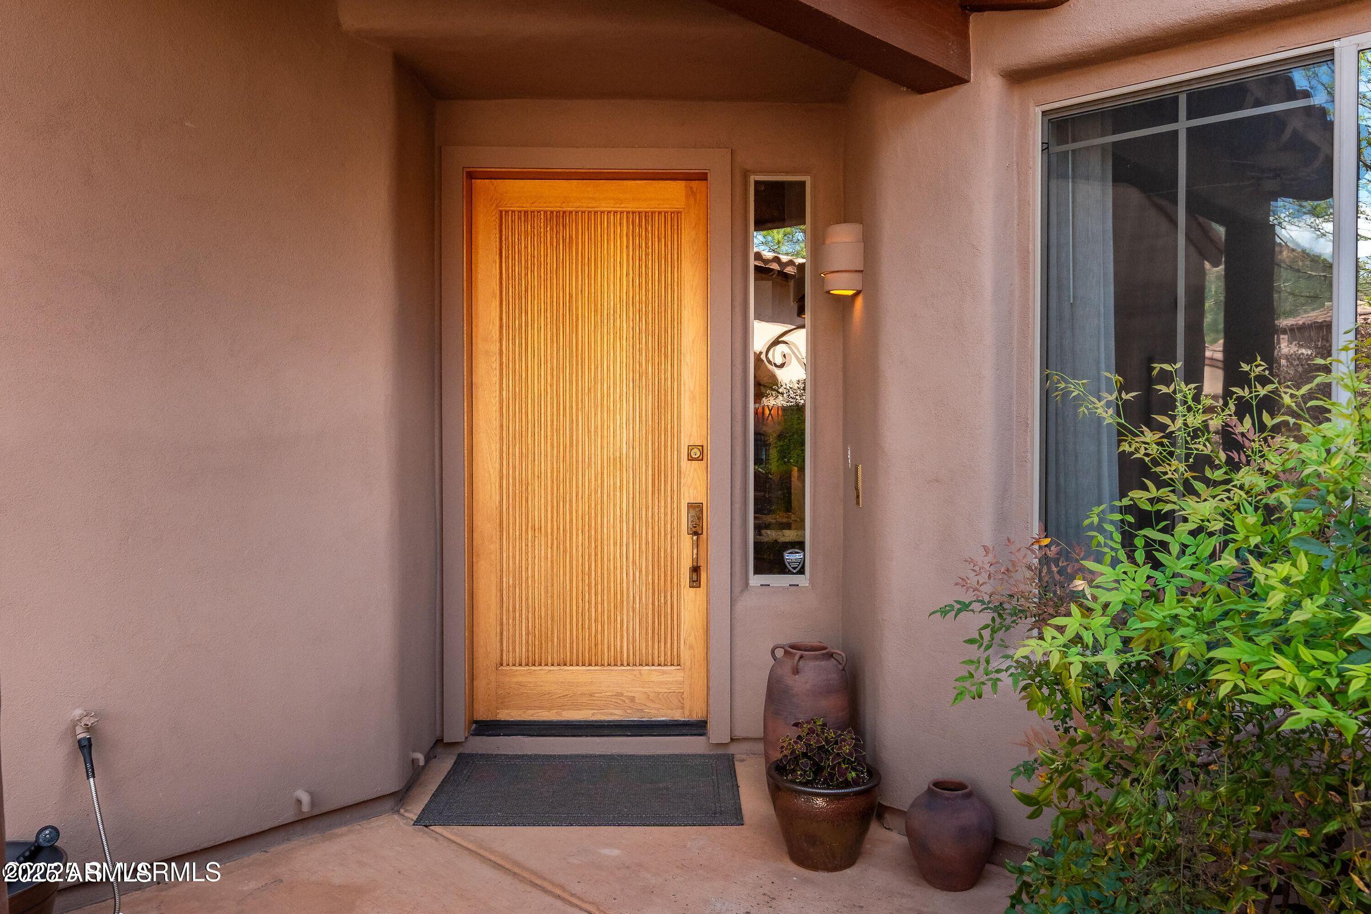
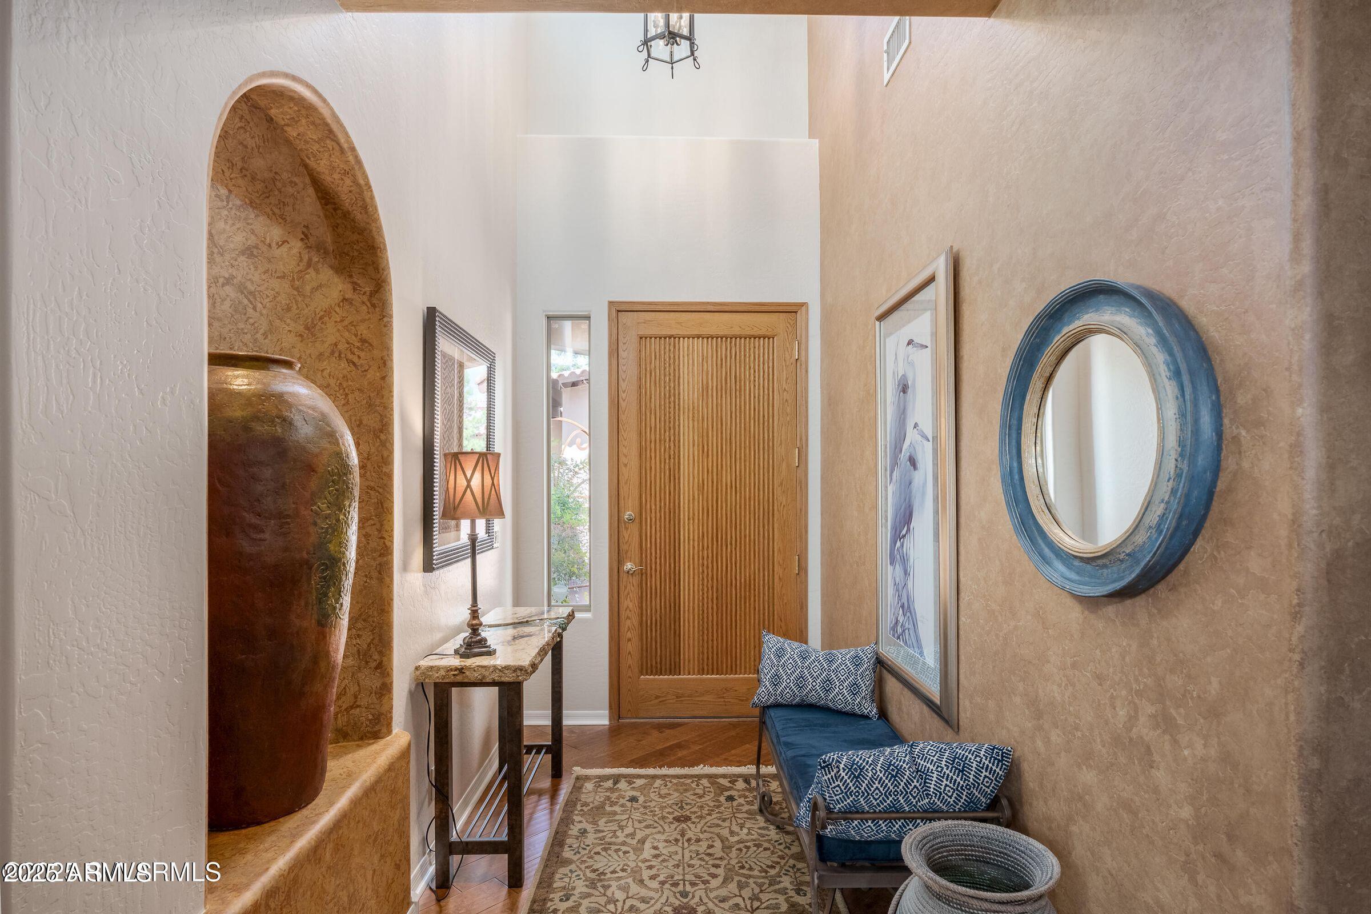
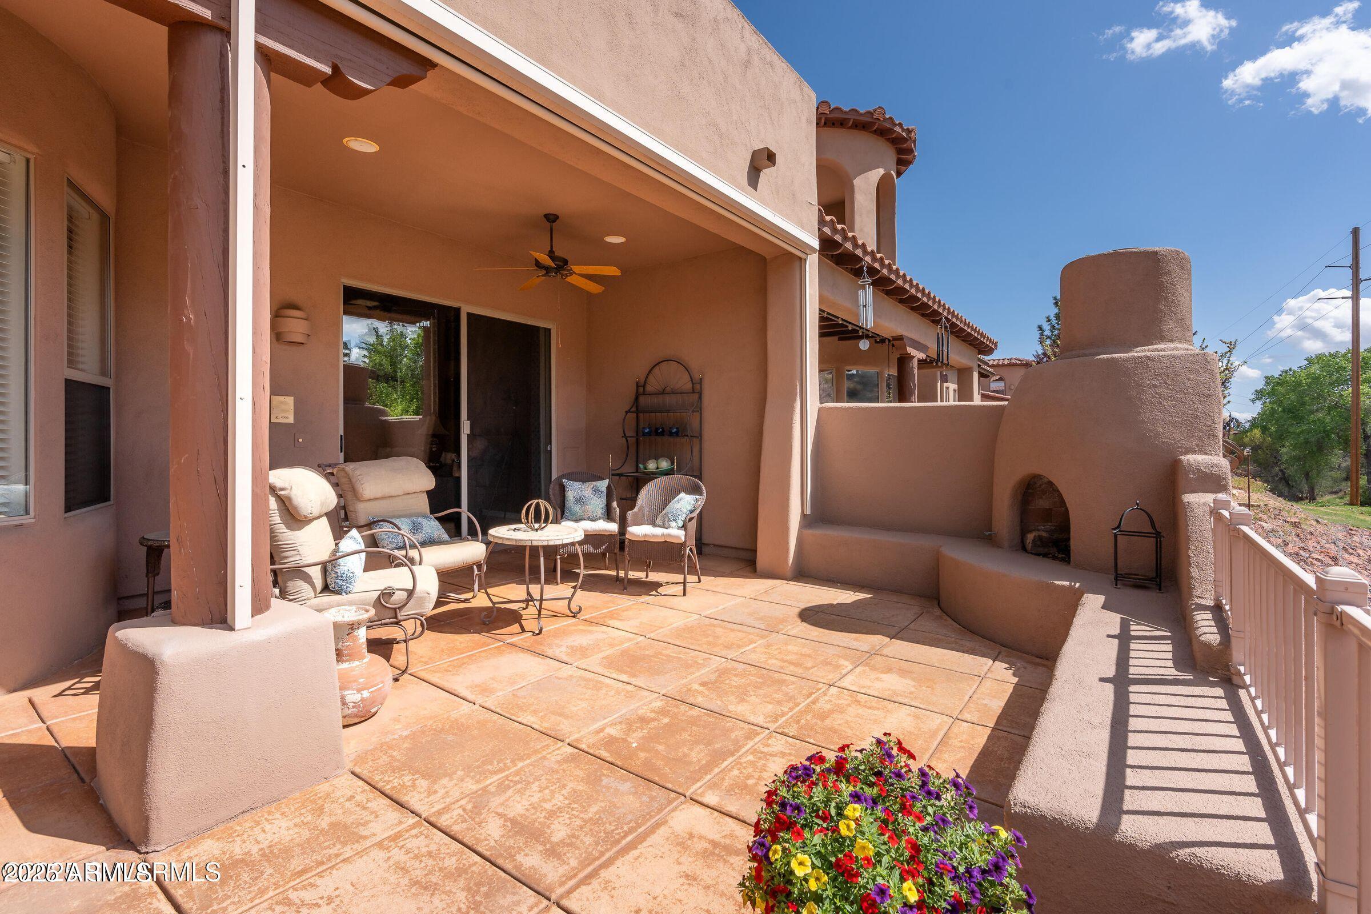
Experience refined living in this stunning 2,515 sq ft townhome, thoughtfully renovated and styled by Sedona's own award-winning designer, Stephanie Larson. This residence radiates sophistication, comfort, and high-end modern design. Two Master Suites offer privacy with one on each level for ultimate convenience. The first-floor suite is handicap accessible. Upper-level suite includes a sitting room and private balcony with tranquil Red Rock & Greenbelt views. 3 Bathrooms and Optional 3rd Bedroom/Office. Each bathroom is a spa-like retreat, featuring High-end fixtures and finishes. A versatile office area can easily serve as a third bedroom. Open-Concept Living with Soaring Cathedral Ceilings designed for effortless entertaining and peaceful everyday living. Gourmet chef's kitchen with

Save
Ask
Tour
Hide
Share
Listing Snapshot
Price 
$825,000
Days On Site 
1 Day
Bedrooms 
3
Inside Area (SqFt) 
2,515 sqft
Total Baths 
3
Full Baths 
2
Partial Baths 
1
Lot Size 
0.08 Acres
Year Built 
2001
MLS® Number 
7085250
Status 
Pending
Property Tax 
$3,847
HOA/Condo/Coop Fees 
$263 monthly
Sq Ft Source 
Assessor
Friends & Family
Recent Activity
yesterdayListing updated with changes from the MLS®
yesterdayListing first seen on site
General Features
Acres 
0.08
Attached Garage 
Yes
Disclosures 
Seller Discl Avail
Foundation 
Slab
Garage 
Yes
Garage Spaces 
2
Land Lease 
No
Levels 
Two
Number Of Stories 
2
Parking 
Garage Door Opener
Parking Spaces 
2
Property Sub Type 
Townhouse
Security 
Fire Sprinkler System
Sewer 
Public Sewer
Style 
Contemporary
Utilities 
Natural Gas ConnectedPhone Available
Interior Features
Appliances 
DishwasherRefrigeratorGas CooktopMicrowaveBuilt-In Electric OvenWasherDryer
Cooling 
Ceiling Fan(s)Central Air
Electric 
220 Volts in Kitchen
Fireplace 
Yes
Fireplace Features 
GasInsert
Fireplaces 
1
Flooring 
CarpetStoneTileWood
Heating 
Natural Gas
Interior 
Double VanityKitchen IslandGranite CountersMaster DownstairsVaulted Ceiling(s)
Laundry Features 
Inside
Window Features 
Skylight(s)Double Pane Windows
Save
Ask
Tour
Hide
Share
Exterior Features
Construction Details 
StoneAdobeStucco
Exterior 
Balcony
Fencing 
Back Yard
Lot Features 
Desert FrontDesert Back
Patio And Porch 
Patio
Roof 
Tile
Spa Features 
None
View 
Mountain(s)Panoramic
Waterview 
Mountain(s)Panoramic
Windows/Doors 
Skylight(s)Double Pane Windows
Community Features
Accessibility Features 
Therapeutic Whirlpool
Association Fee 
$263.0
Association Fee Frequency 
Monthly
School District 
Sedona-Oak Creek JUSD #9
Township 
16
Financing Terms Available 
Cash
Roads 
Paved
Schools
School District
Sedona-Oak Creek JUSD #9
Elementary School
West Sedona Elementary School
Middle School
West Sedona Elementary School
High School
Sedona Red Rock Junior/Senior High School
Listing courtesy of Coldwell Banker Realty.


All information should be verified by the recipient and none is guaranteed as accurate by ARMLS. Copyright 2026 Arizona Regional Multiple Listing Service, Inc. All rights reserved.
Last checked: 2026-09-27 01:47 PM UTC

Neighborhood & Commute
Source: Walkscore
Save
Ask
Tour
Hide
Share