
15 Pinon CourtSedona, AZ 86336
Due to the health concerns created by Coronavirus we are offering personal 1-1 online video walkthough tours where possible.
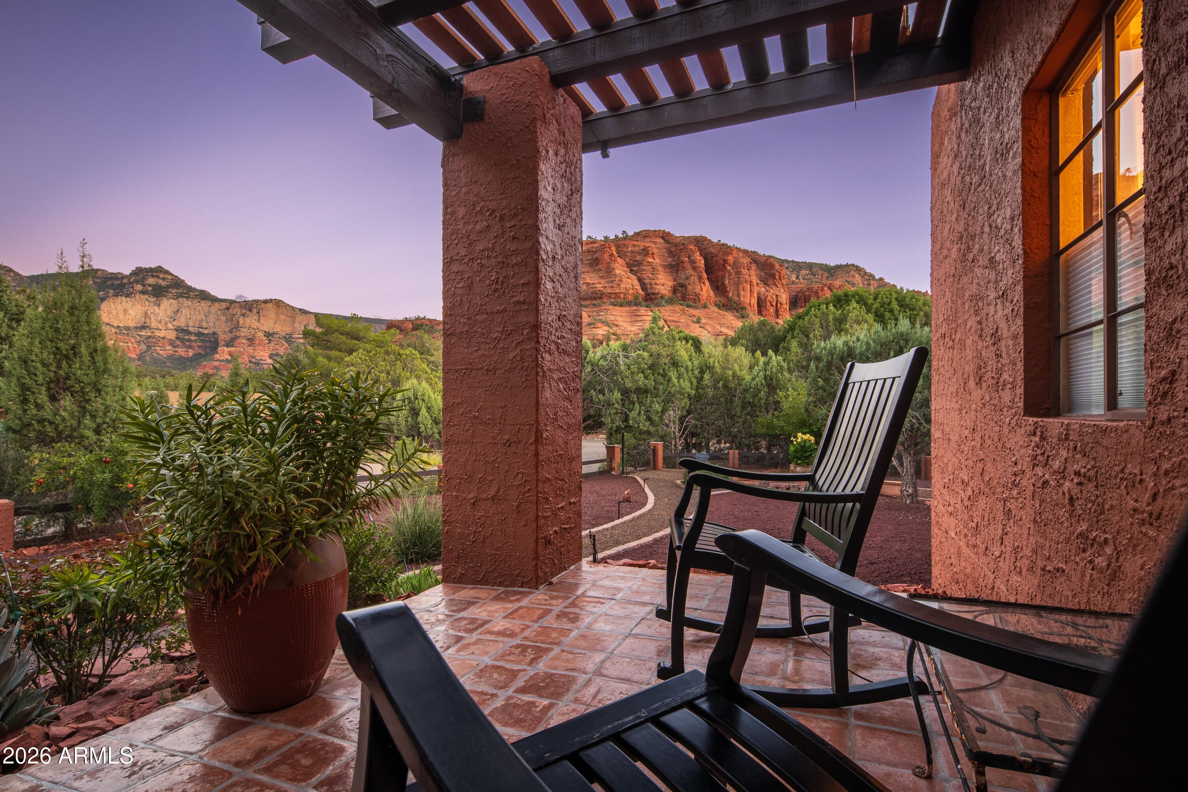
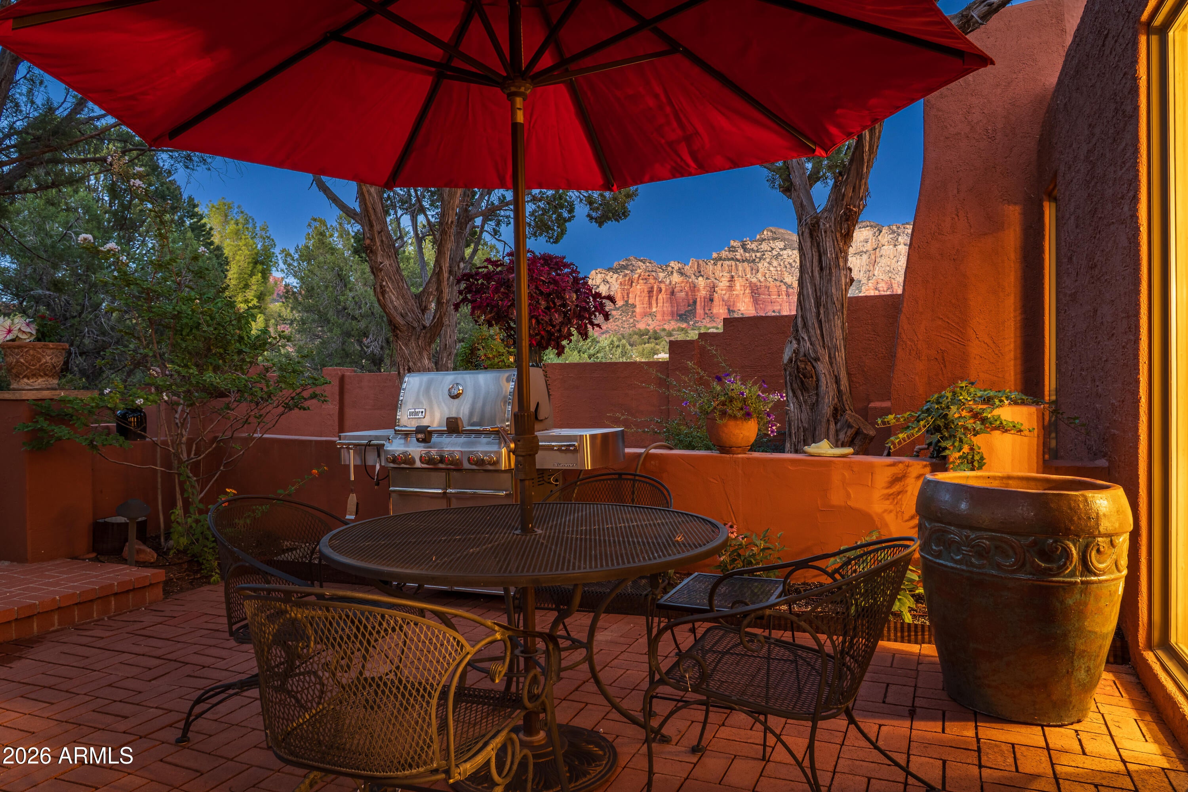
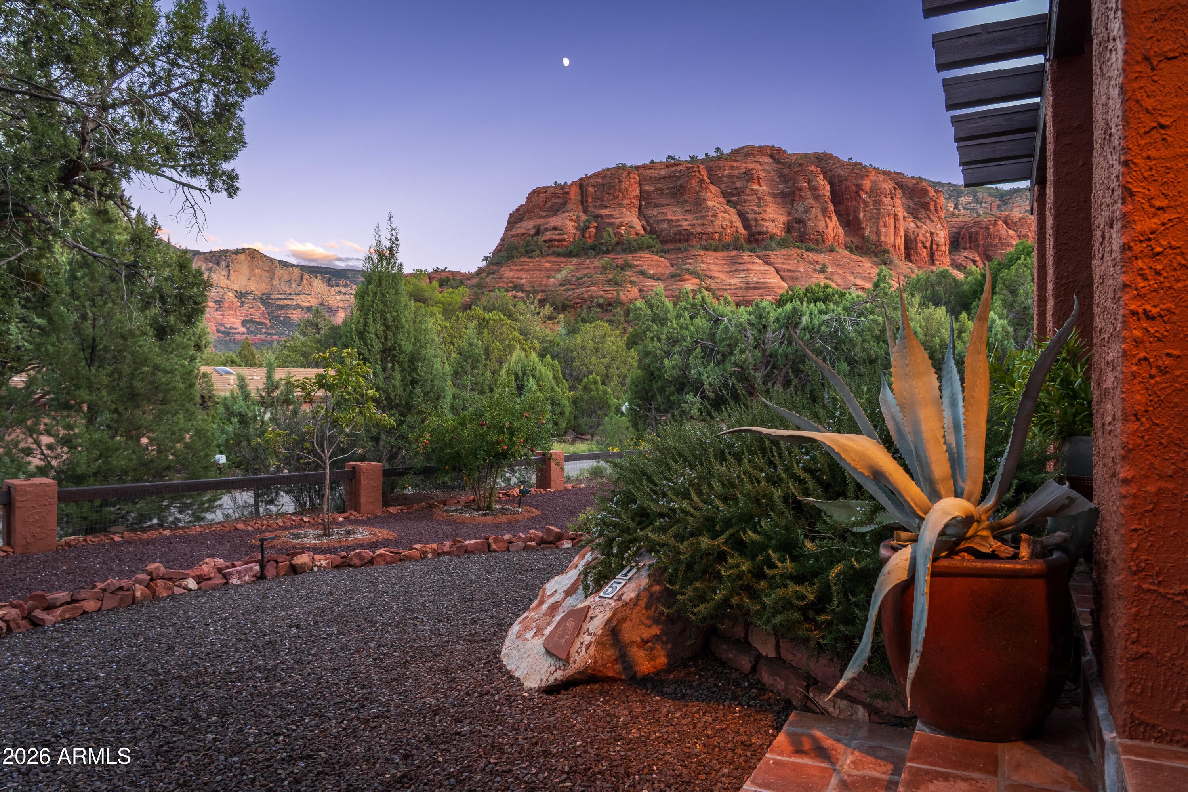
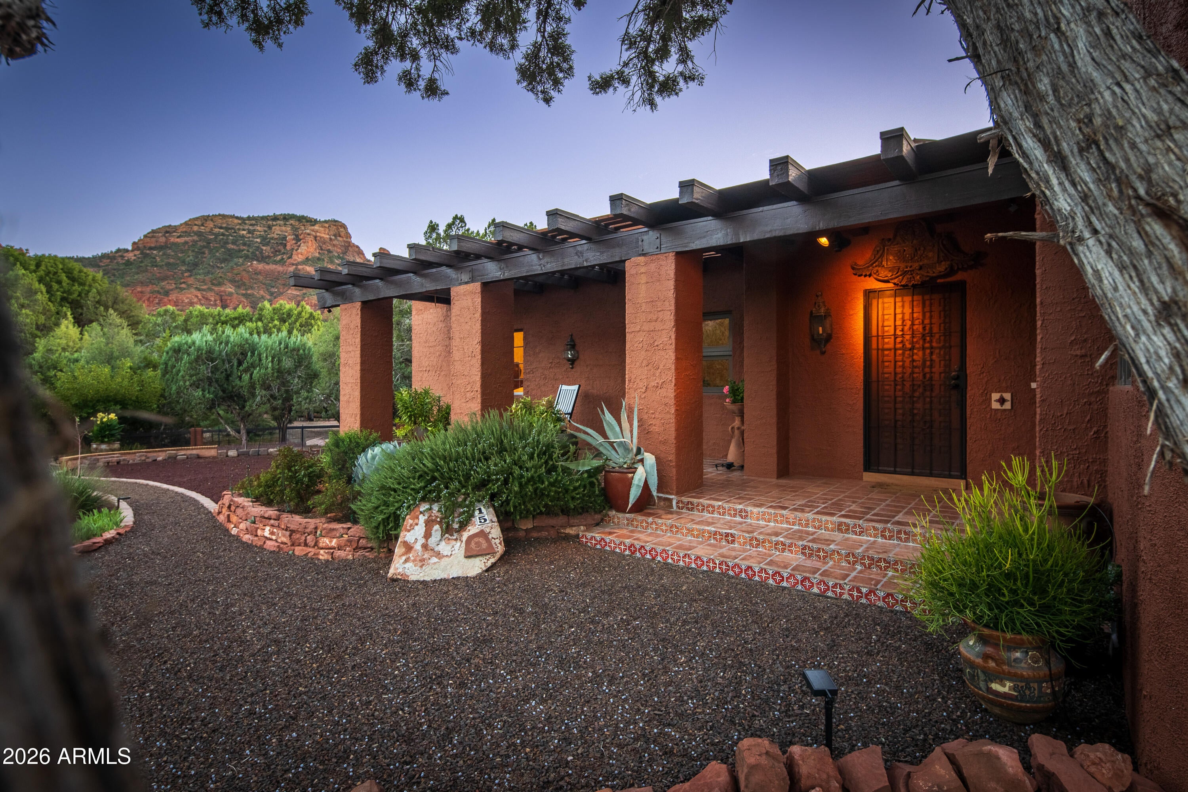
NO HOA in this Sedona neighborhood, steps from the world-renowned Broken Arrow hiking, mountain biking and Jeep trail system. Upgrades include new engineered wood flooring, light fixtures and elastomeric roof coating. The remodeled kitchen features new appliances, a 6-burner gas range, Cottage Bianco tile backsplash, Alder cabinetry and granite countertops. The main residence and guest casita provide 2 living spaces and 2 fireplaces, with red rock views and multiple outdoor living areas amid manicured grounds with fruit trees. Tree removal opened the views, and the north side offers room for a pool and in-ground spa. SHORT-TERM RENTALS ARE ALLOWED, and the property accommodates 12 or more guests. Ample parking includes a 2-car garage with a vault and in-ground safe for owner supplies. * Main residence features 2 open living areas and a wood-burning fireplace; gourmet fully remodeled kitchen, remodeled primary bedroom; 2 guest bedrooms (or use 1 as an office), full guest bathroom and laundry room * Primary suite offers wood ceilings, a soaking tub, walk-in shower, dual artisan sinks and 3 separate vanity areas * Secondary bedroom is located near the updated guest bathroom with a tub and shower, new vanity, mirrors and lighting. Bedroom is designed for 2 guests or two twin beds. * Former library has been remodeled and converted into 3rd bedroom designed for 2 guests. Built-in bookshelves and cabinetry for additional storage. Two photos in listing show this office modified (staged) as 2-person bedroom * Dark ceiling beams were recently painted white to create a brighter, more open interior * Casita includes a kitchen, living room with beehive fireplace, large bedroom (2 photos modified to show furnished and sleeps 6 guests in bedroom (queen bunk & king bed)), ¾ bathroom with Spanish tile and 2 mini-split systems. * Two car garage (fits truck) with Vault and in-floor safe provide added security. Garage may offer potential for conversion into a wellness studio (imagine a cold-plunge, infrared dry sauna, fitness area, and more. Buyer to verify permitting and any garage conversion into a wellness studio with the City of Sedona * Many upgrades, including new durable engineered wood flooring and new light fixtures * New elastomeric roof coating * Spanish Satillo tile flooring * Fruit trees, brick walkways and exquisite colorful established garden areas * Two fenced gated entries into property, which also protect the fenced property from natural wildlife. An abundance of parking available for guests * Floor plan available in MLS listing * Upright Freezer in garage does NOT convey UPGRADES * New high-end, high-efficiency, variable-speed Lennox HVAC system. * All new interior, tightly sealed metal HVAC ductwork throughout the house. * New upgraded 2-inch natural gas exterior line, with new lines to the stove, water heater, and HVAC system. * Brand-new kitchen, including new walls (framing, foam insulation, sheetrock, etc.); reframed ceiling with new recessed double-pane skylights; all new appliances; new cabinetry with soft-close hinges; granite countertops; new Andersen windows; new window shades; new electrical service throughout, including chandelier; new flooring; subway tile walls below cabinets; and new exterior door. * New whole-house water softener. * Upgraded electrical throughout a major portion of the home. * Significant landscaping upgrades, including decorative stone finishing on driveways and walkways, all lined with red rock and/or decorative cement pavers; solar walkway lighting; and beautiful specimen trees, including fruit trees and conifers. * New perimeter fencing, including 2 sets of driveway gates. * New doors enclosing the flex room, which can serve as a 4th bedroom or library. * New guest bathroom granite-covered vanity. * New lighting in the house and casita, including 4 chandeliers. * New elastomeric roof application: 4X on the primary house and 3X on the casita. No interior leaks except from the original 5' x 5' kitchen skylights, which were replaced during the kitchen remodel. * Expansion of the automated sprinkler system, including new solenoids and a new wireless Bluetooth-compatible control module. * Extensive interior and exterior security systems. The motion-detection system is professionally monitored by B&W. * Brand-new insulated exterior furnace/storage closet. * Extensive motion-activated exterior lighting throughout. * New rainwater-management upgrades, including fabrication of decorative collection boxes and downspouts. * Whole-house interior painting completed approximately 4 years ago.
| 2 hours ago | Listing updated with changes from the MLS® | |
| 2 days ago | Status changed to Active | |
| 3 days ago | Listing first seen on site |

All information should be verified by the recipient and none is guaranteed as accurate by ARMLS. Copyright 2026 Arizona Regional Multiple Listing Service, Inc. All rights reserved.
Last checked: 2026-09-27 01:47 PM UTC
Did you know? You can invite friends and family to your search. They can join your search, rate and discuss listings with you.