
Save
Ask
Tour
Hide
Share
$4,950,000
1 Day On Site

240 Hillside Vista Drive
Sedona, AZ 86336

For Sale|Single Family Residence|Active
4
Beds
4
Total Baths
4
Full Baths
4,288
SqFt
$1,154
/SqFt
2025
Built
Subdivision:
Hillside Vista Estates
County:
Yavapai

Due to the health concerns created by Coronavirus we are offering personal 1-1 online video walkthough tours where possible.
Call Now: 928-300-0690
Is this the listing for you? We can help make it yours.
928-300-0690
240 Hillside Vista Drive240 Hillside Vista Drive240 Hillside Vista Drive240 Hillside Vista Drive
Save
Ask
Tour
Hide
Share

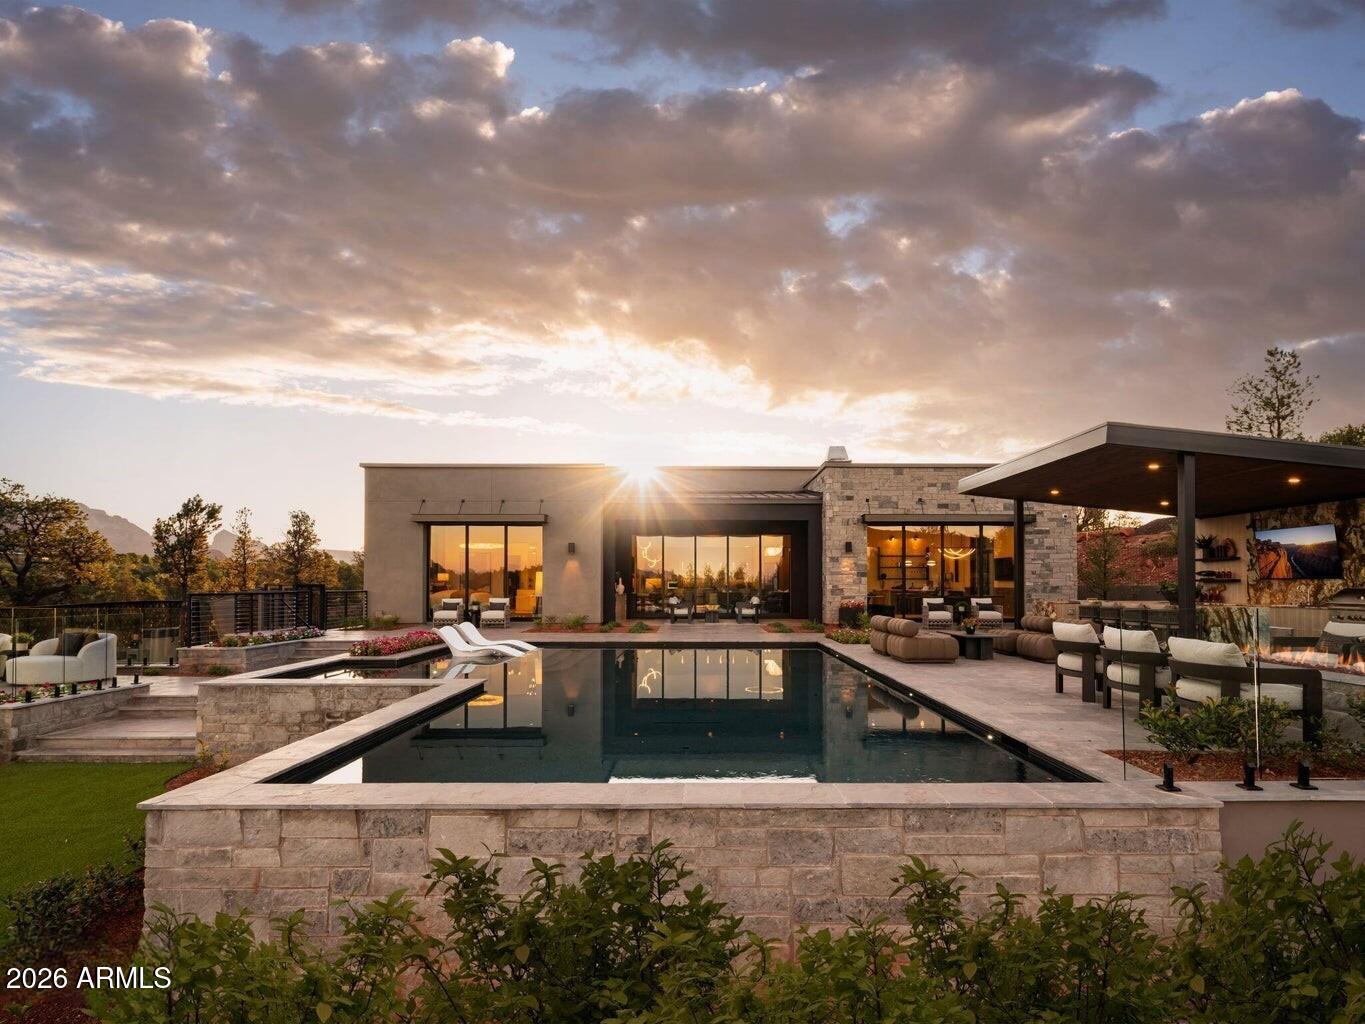
This extraordinary, stunning, award-winning model home showcases exceptional craftsmanship, sophisticated design, and the highest caliber of finishes throughout. Perfectly positioned to capture breathtaking views, the residence offers a seamless blend of refined interiors and resort-style outdoor living. Professionally decorated and offered fully furnished, every space has been thoughtfully curated specifically for the home. The open-concept interior is both elegant and inviting, with beautifully appointed zen living spaces designed for effortless everyday living and entertaining. Step outside to a spectacular private resort and wellness oasis designed for relaxation, recreation, and entertaining. Expansive outdoor living areas feature a gourmet outdoor kitchen, luxurious pool, spa, dedicated yoga platform, outdoor fitness equipment, cold plunge, and sauna--all thoughtfully integrated into the landscape and set against an unforgettable jaw dropping natural peaceful backdrop. With designer furnishings included and every detail meticulously considered, this remarkable residence presents a rare opportunity to own a truly turnkey luxury Sedona retreat in an unmatched sought after location off the beaten path, but yet close to everything!

Save
Ask
Tour
Hide
Share
Listing Snapshot
Price 
$4,950,000
Days On Site 
1 Day
Bedrooms 
4
Inside Area (SqFt) 
4,288 sqft
Total Baths 
4
Full Baths 
4
Partial Baths 
N/A
Lot Size 
0.84 Acres
Year Built 
2025
MLS® Number 
7069467
Status 
Active
Property Tax 
$1,973
HOA/Condo/Coop Fees 
$140 monthly
Sq Ft Source 
Builder
Friends & Family
Recent Activity
10 hours agoListing updated with changes from the MLS®
yesterdayListing first seen on site
General Features
Acres 
0.84
Attached Garage 
Yes
Cross Street 
Bristlecone Pine Rd & Hillside Vista Dr.
Disclosures 
NoneOther (See Remarks)Seller Discl Avail
Foundation 
StoneSlab
Garage 
Yes
Garage Spaces 
3
Land Lease 
No
Levels 
One
Number Of Stories 
1
Parking 
Garage Door OpenerDirect Access
Parking Spaces 
4
Property Condition 
New Construction
Property Sub Type 
Single Family Residence
Security 
Fire Sprinkler System
Sewer 
Public Sewer
Style 
Contemporary
Water Source 
Public
Interior Features
Appliances 
DryerWasherRefrigeratorDishwasherDisposalGas RangeElectric OvenGas CooktopBuilt-In Electric OvenMicrowaveENERGY STAR Qualified DryerENERGY STAR Qualified Washer
Cooling 
GasCentral AirOther
Fireplace 
Yes
Fireplace Features 
Fire PitFamily RoomGasOutside
Fireplaces 
2
Flooring 
StoneTileWood
Furnished 
Furnished
Heating 
ZonedForced AirENERGY STAR Qualified EquipmentNatural Gas
Interior 
Smart HomeDouble VanitySee RemarksEat-in KitchenBreakfast BarWet BarKitchen Island
Laundry Features 
InsideSee Remarks
Spa 
Yes
Window Features 
ScreensLow Emissivity WindowsENERGY STAR Qualified WindowsDouble Pane Windows
Save
Ask
Tour
Hide
Share
Exterior Features
Construction Details 
StoneSpray Foam InsulationStuccoFrame
Exterior 
BarbecueRain GuttersOtherPrivate YardBuilt-in Barbecue
Fencing 
Back YardOtherWrought Iron
Lot Features 
Desert FrontDesert Back
Patio And Porch 
Patio
Pool Features 
FencedOutdoor Pool
Private Pool 
Yes
Roof 
OtherMetalRolled/Hot Mop
Spa 
Yes
Spa Features 
Private
View 
PanoramicTrees/WoodsMountain(s)
Waterview 
PanoramicTrees/WoodsMountain(s)
Windows/Doors 
ScreensLow Emissivity WindowsENERGY STAR Qualified WindowsDouble Pane Windows
Community Features
Accessibility Features 
Accessible EntranceAccessible Hallway(s)
Association Dues 
140
Community Features 
Sidewalks
Financing Terms Available 
CashConventional
HOA Fee Frequency 
Monthly
Roads 
Paved
School District 
Sedona-Oak Creek JUSD #9
Township 
17-SE-15
Schools
School District
Sedona-Oak Creek JUSD #9
Elementary School
West Sedona Elementary School
Middle School
Sedona Red Rock Junior/Senior High School
High School
Sedona Red Rock Junior/Senior High School
Listing courtesy of Gold Trust Realty.


All information should be verified by the recipient and none is guaranteed as accurate by ARMLS. Copyright 2026 Arizona Regional Multiple Listing Service, Inc. All rights reserved.
Last checked: 2026-08-22 02:41 PM UTC

Neighborhood & Commute
Source: Walkscore
Save
Ask
Tour
Hide
Share
